
Our Work
Interior Design, Staging & Rental Projects
See the transformation clearly. Before-and-after projects are shown side by side with a short description of what changed, followed by additional finished work.
Interior Design
Dogwood Kitchen Remodel
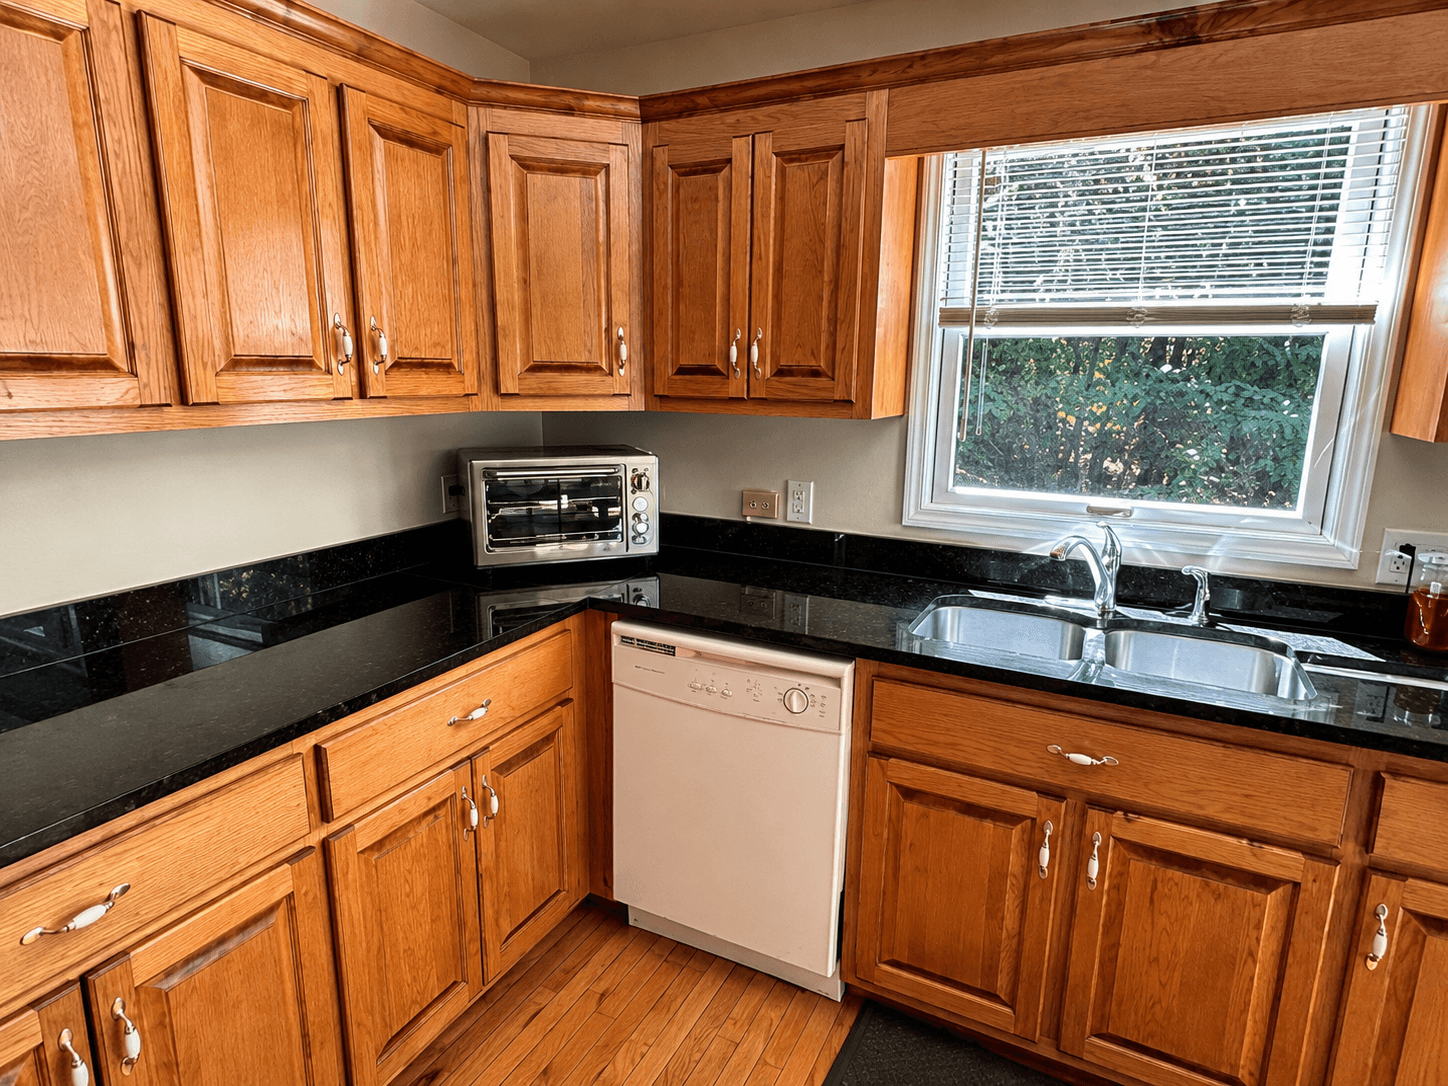
A complete kitchen remodel: floors were sanded and refinished, old cabinets and countertops were removed, and a new island was created with the sink and dishwasher moved into it. Storage was extended to the ceiling, a pantry was added beside the refrigerator, lighting was upgraded, two cabinet colors were used, and exotic granite plus a textured stone backsplash tied the room together.
About this service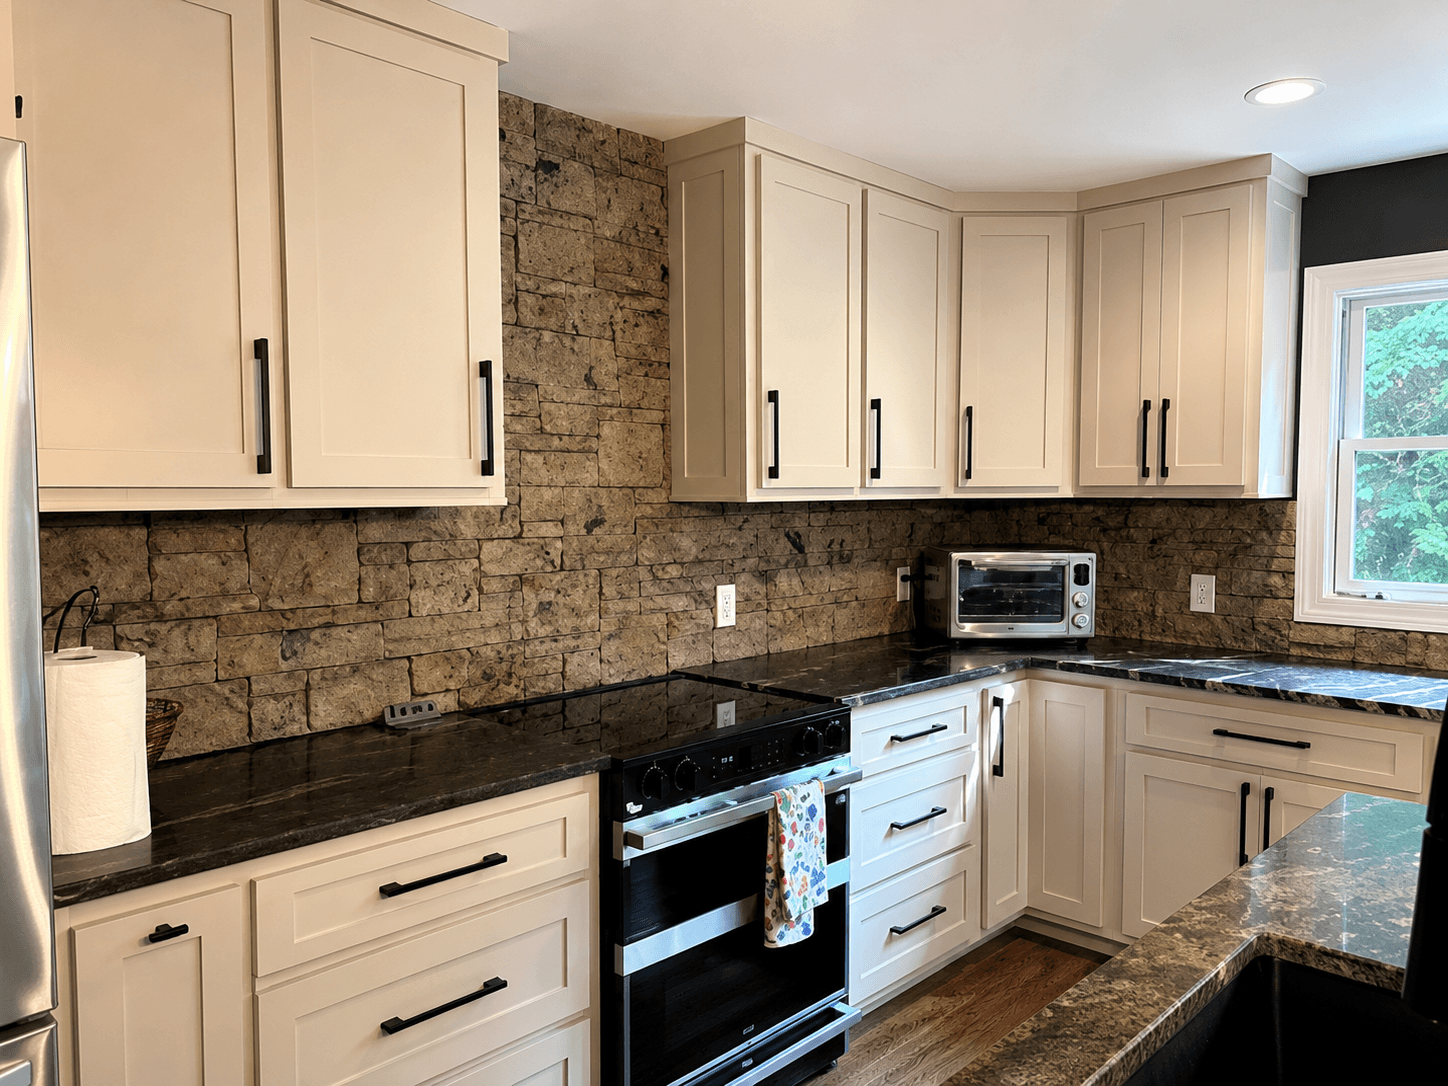
Interior Design
Living Room
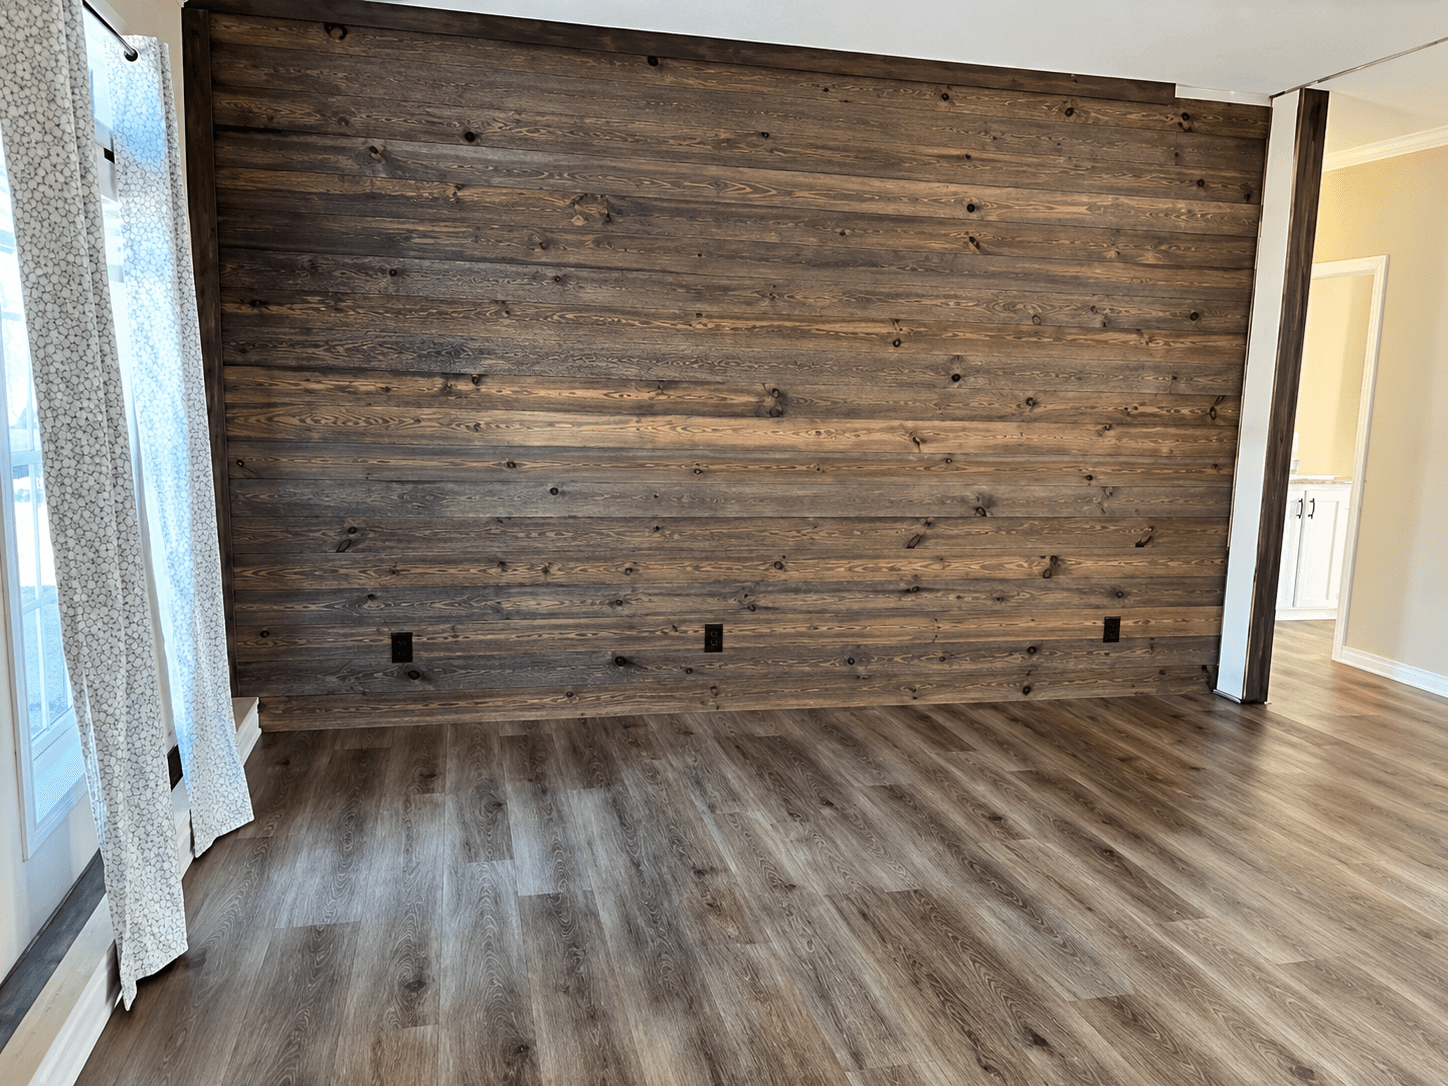
The wood accent wall was already there. Seating, a forest painting, lamps and a terracotta chair were added, and dark beams were run across the ceiling so the wall no longer sat by itself in an empty room.
About this service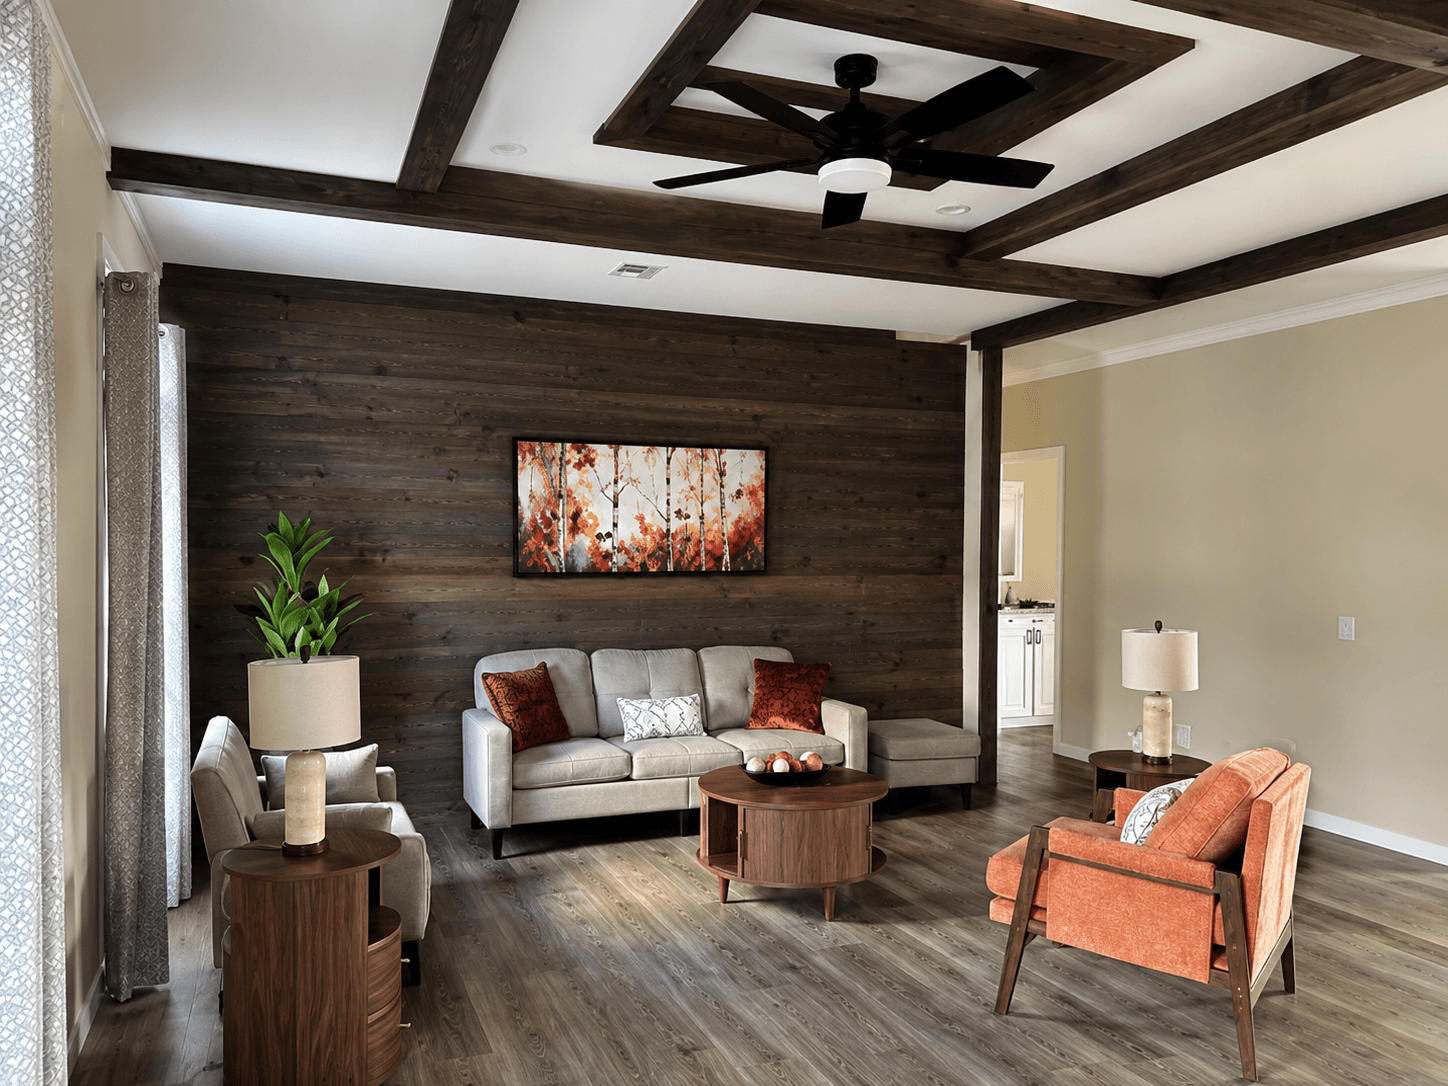
Home Staging
Bedroom
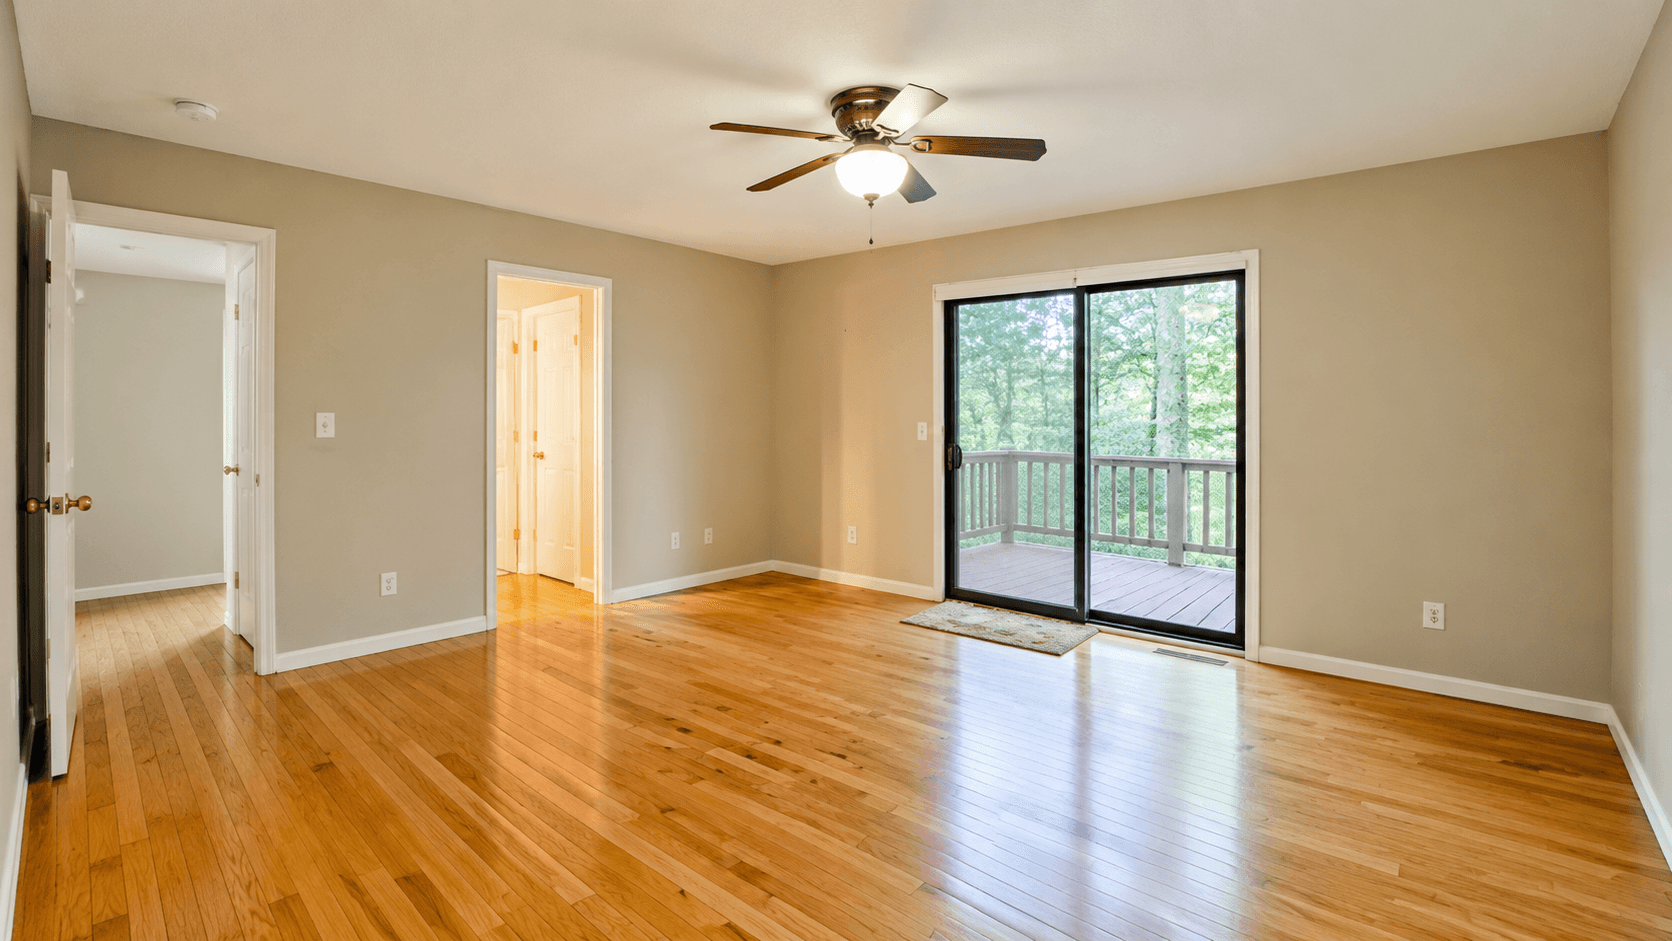
An empty bedroom with a slider to the deck was furnished — quilted bedding, a leaning white-framed mirror, dressers and a black ceiling fan — so the same doors and light now belong to a room that can be slept in.
About this service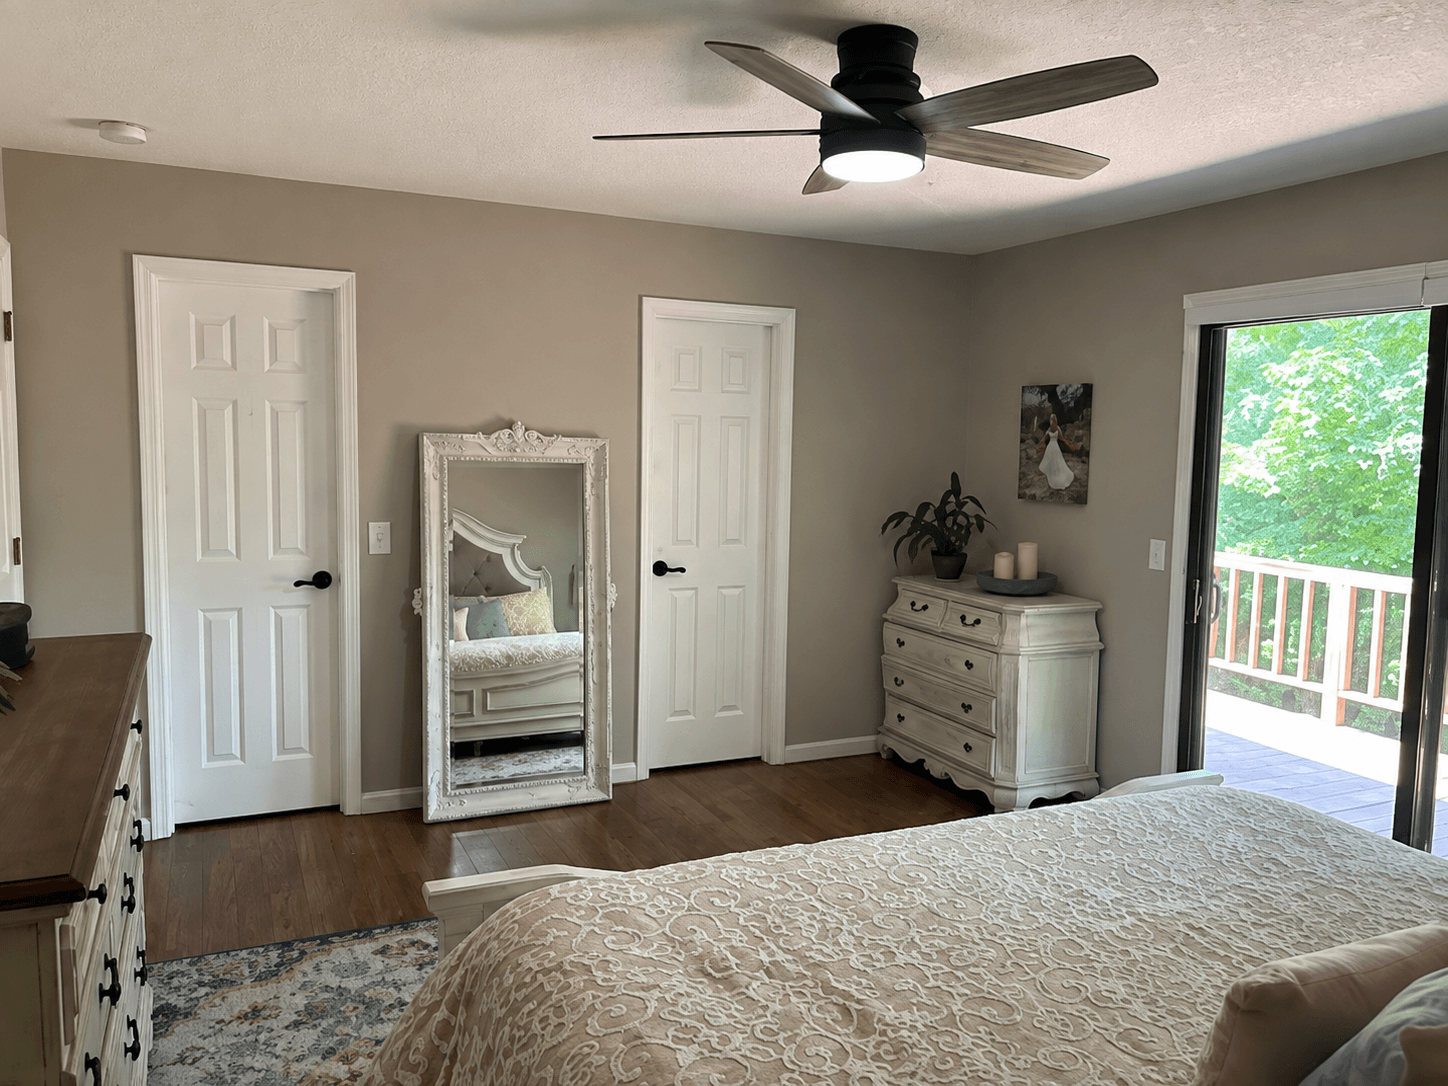
Interior Design
Dogwood Living Room Remodel
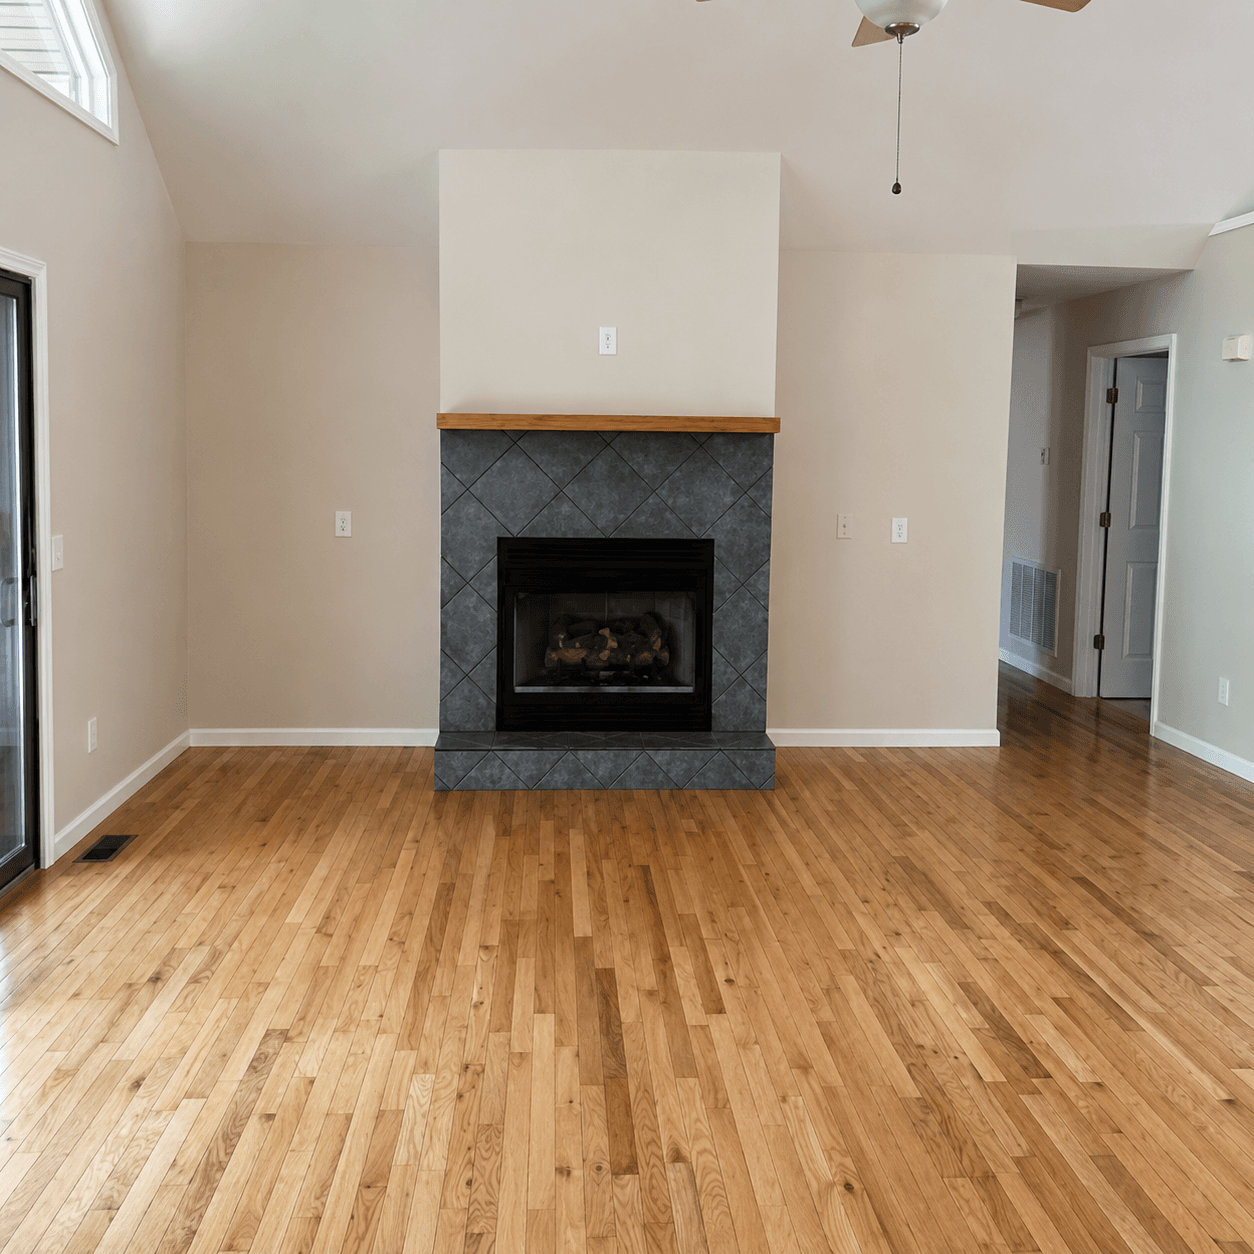
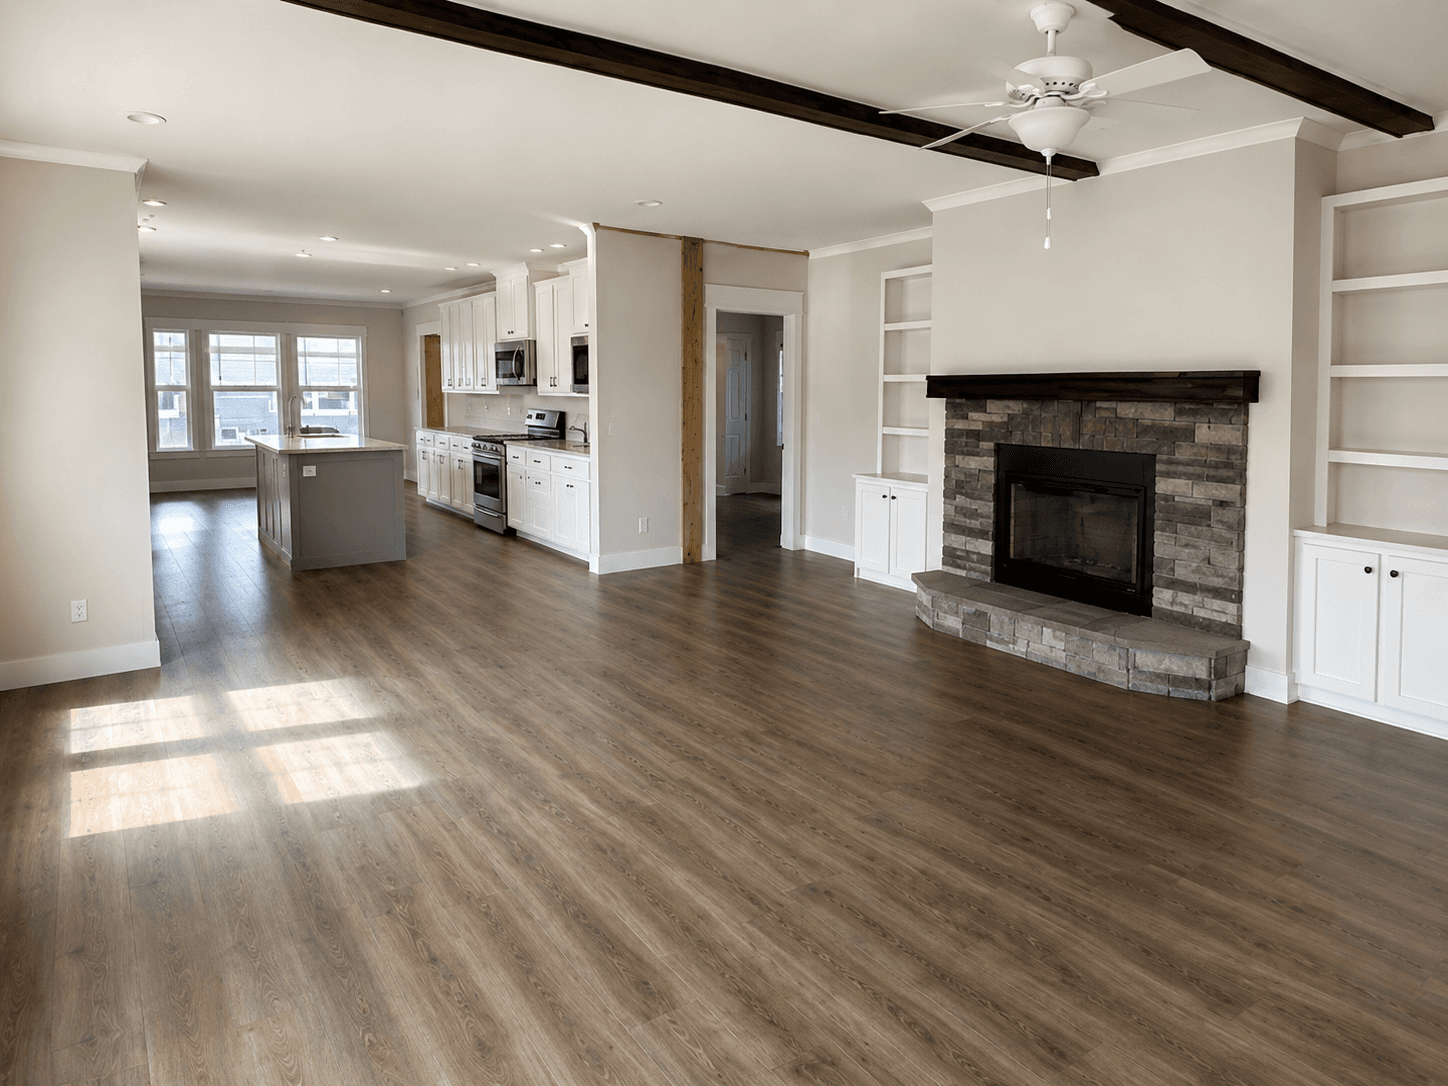
The living room was upgraded around the fireplace and ceiling, using stone, faux beams and paint to give the room stronger architectural definition before the furnishings and styling were layered back in.
About this service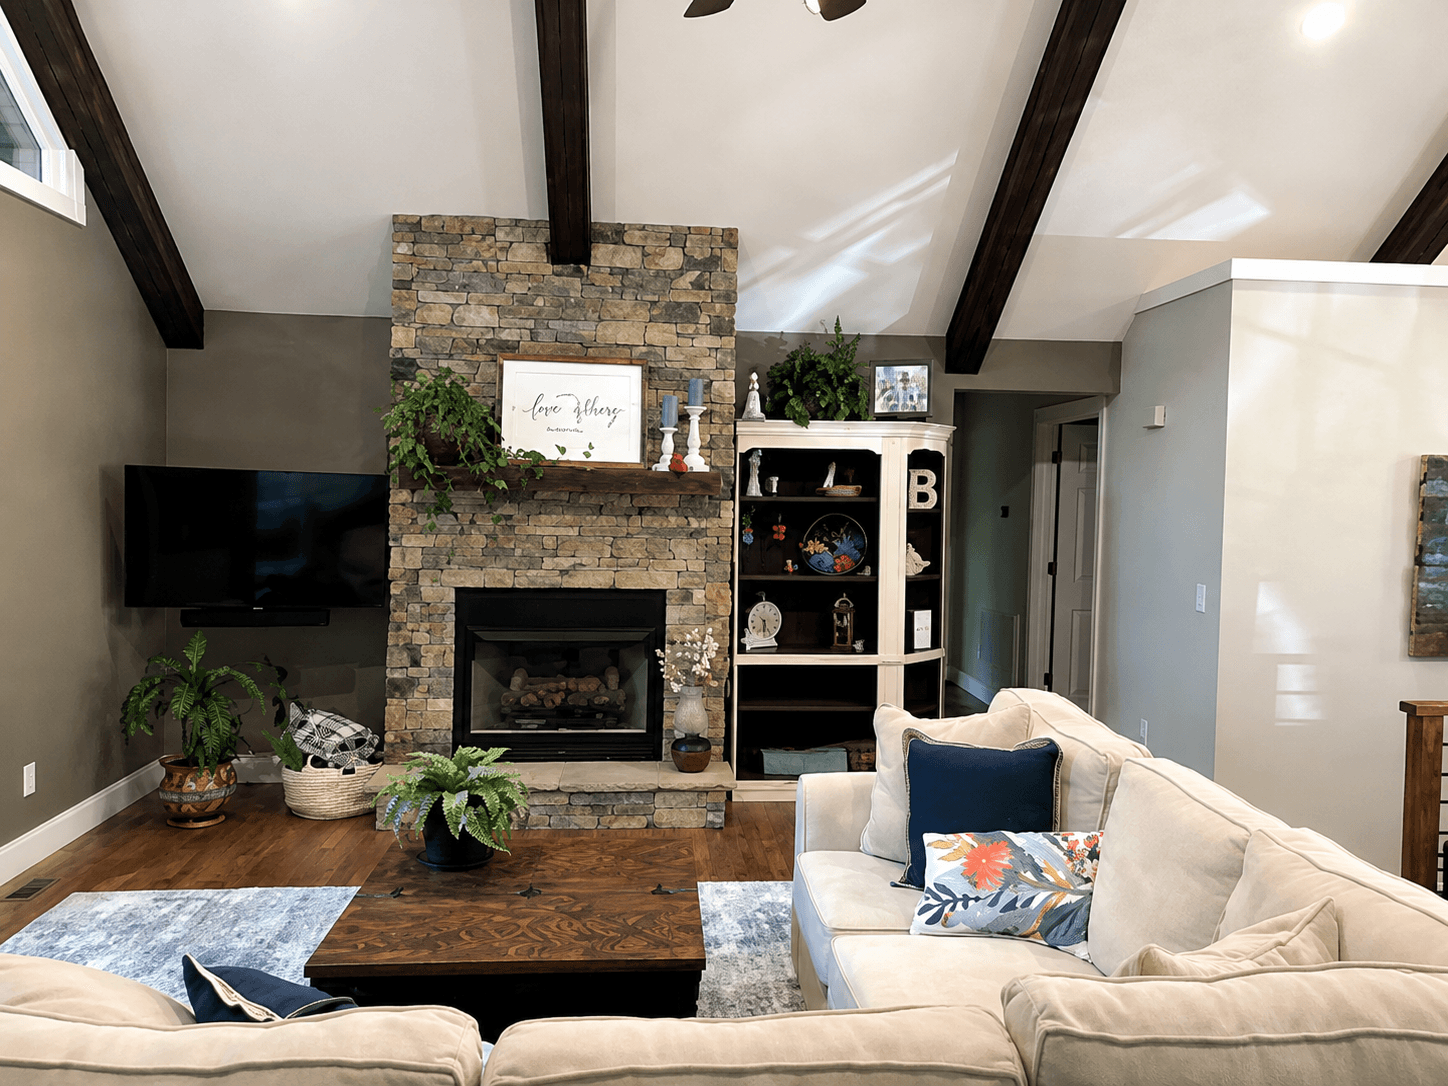
Interior Design
Kitchen Island
A finished kitchen built around a dark veined-stone island: white barstools, a linear cage chandelier, white shaker cabinets and a charcoal wall at the windows so the view holds the contrast.
About this service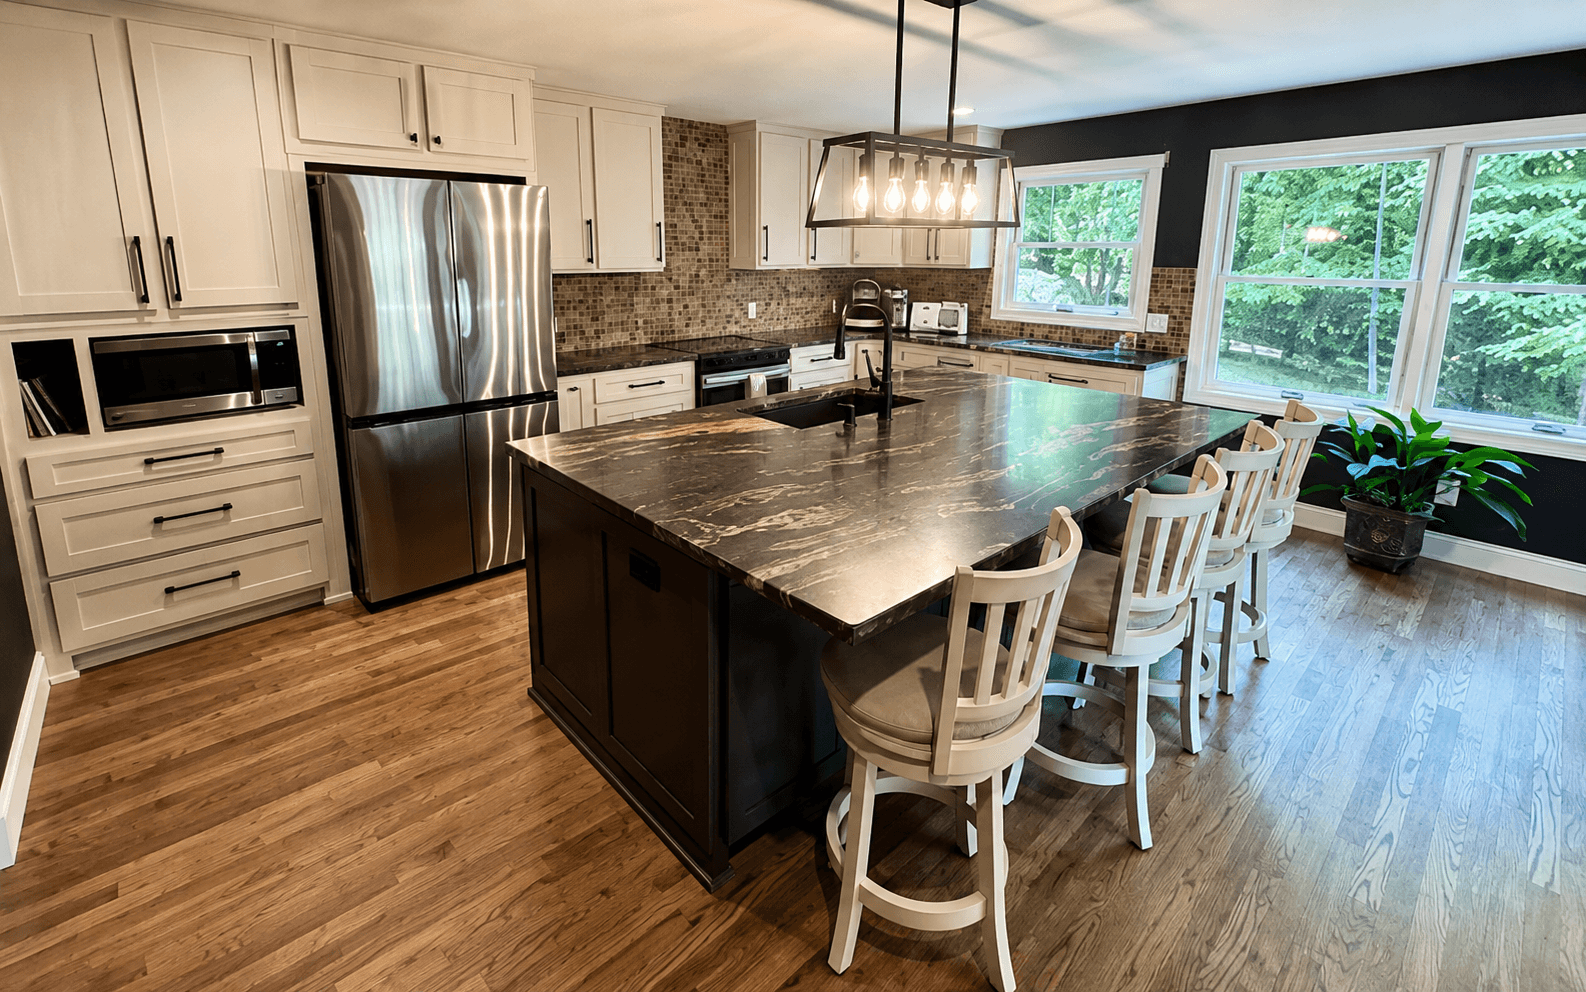
Interior Design
Open Living and Kitchen
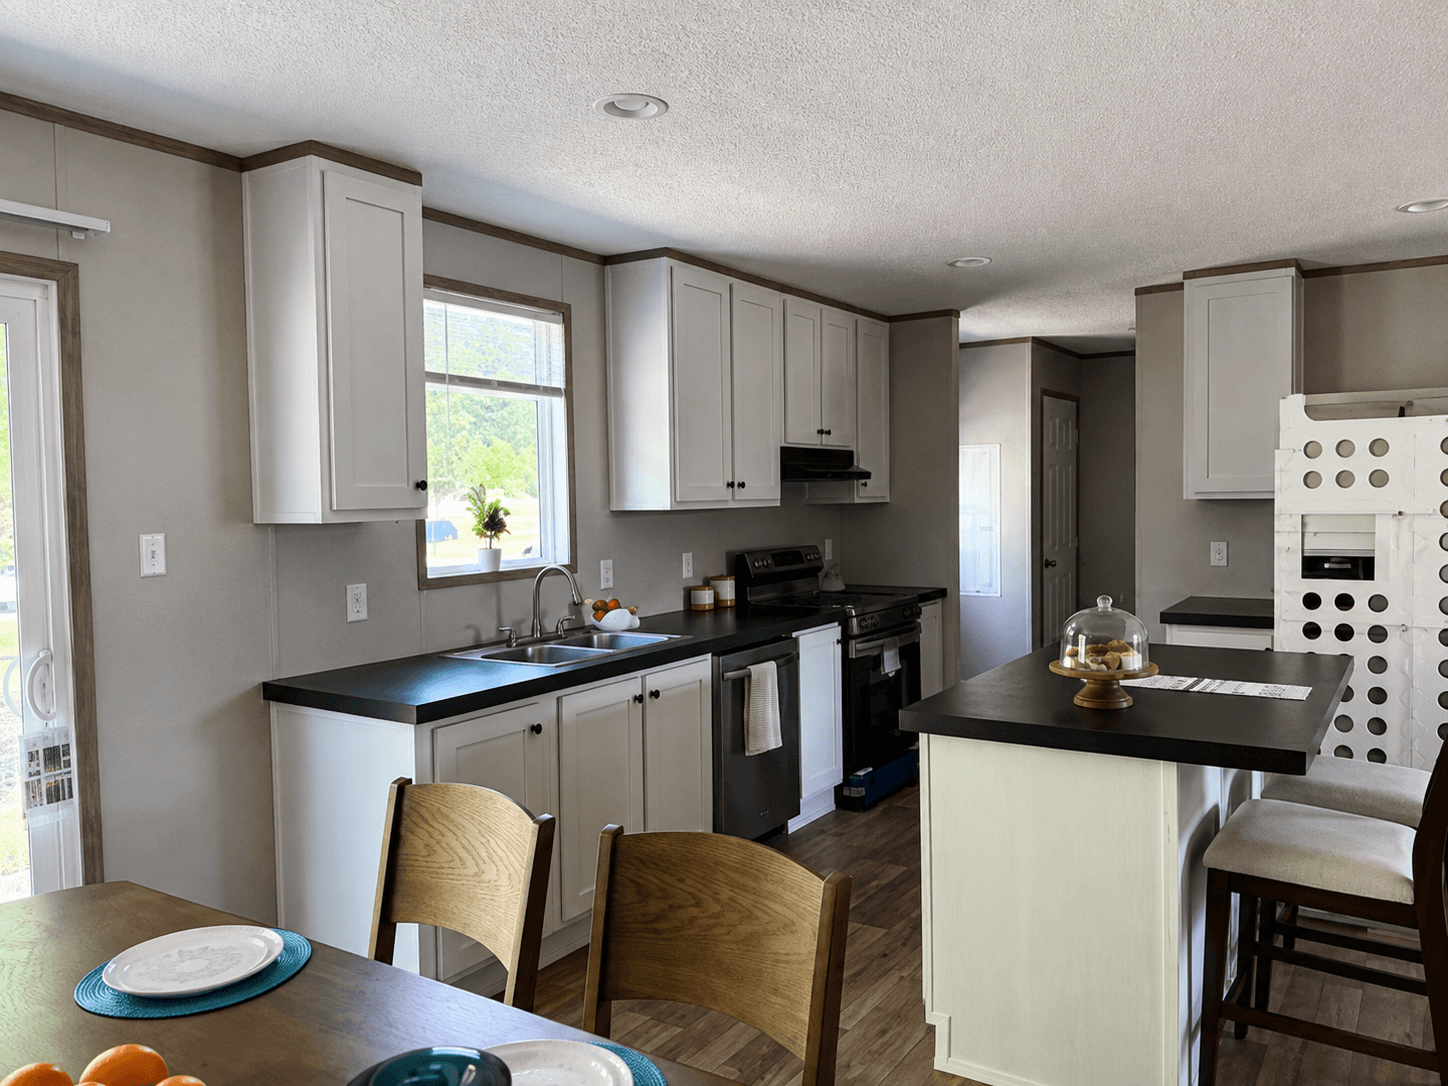
Living and kitchen were pulled into one finish story — grey seating and a glass coffee table toward white built-ins, then white shaker cabinets, black counters and a small island so the rooms read together.
About this service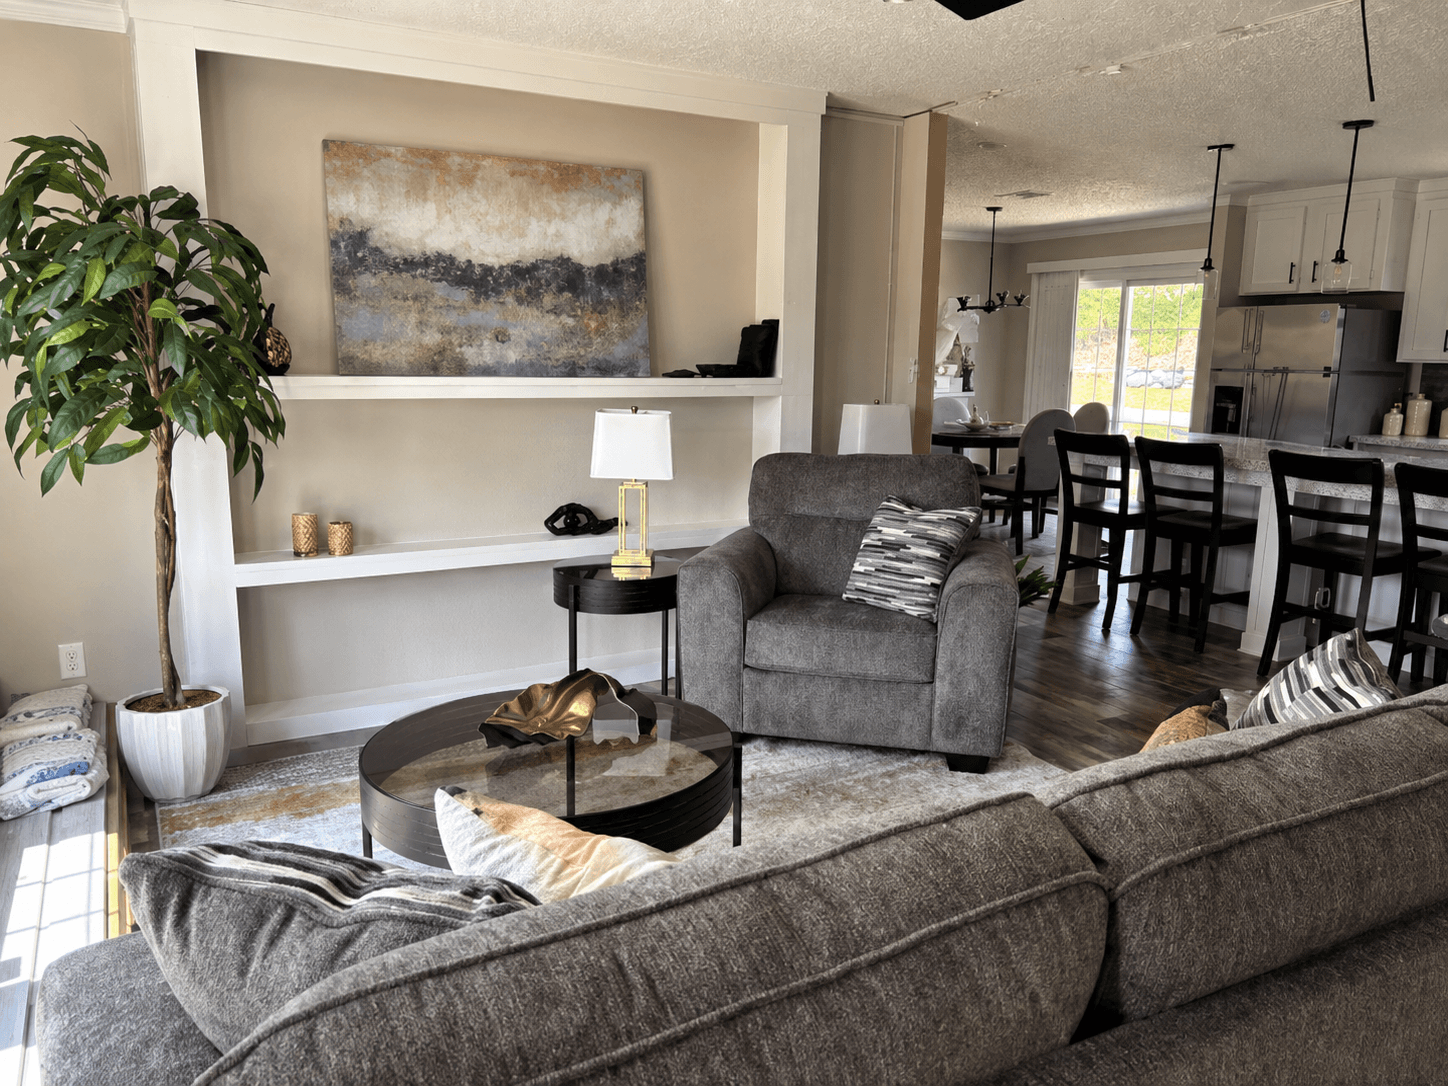
Home Staging
Living Room Opening to the Kitchen
The living room was furnished toward the stone fireplace — floral chairs, navy pillows, a round wood table — with the white kitchen and grey island left open beyond so the two spaces share the same light.
About this service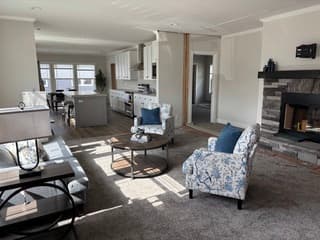
Interior Design
Bedroom
A matched bedroom set does the work: tufted cream headboard, white nightstands with dark tops, teal shades and a teal bolster. The lamps and the pillows are the only color in an otherwise quiet room.
About this service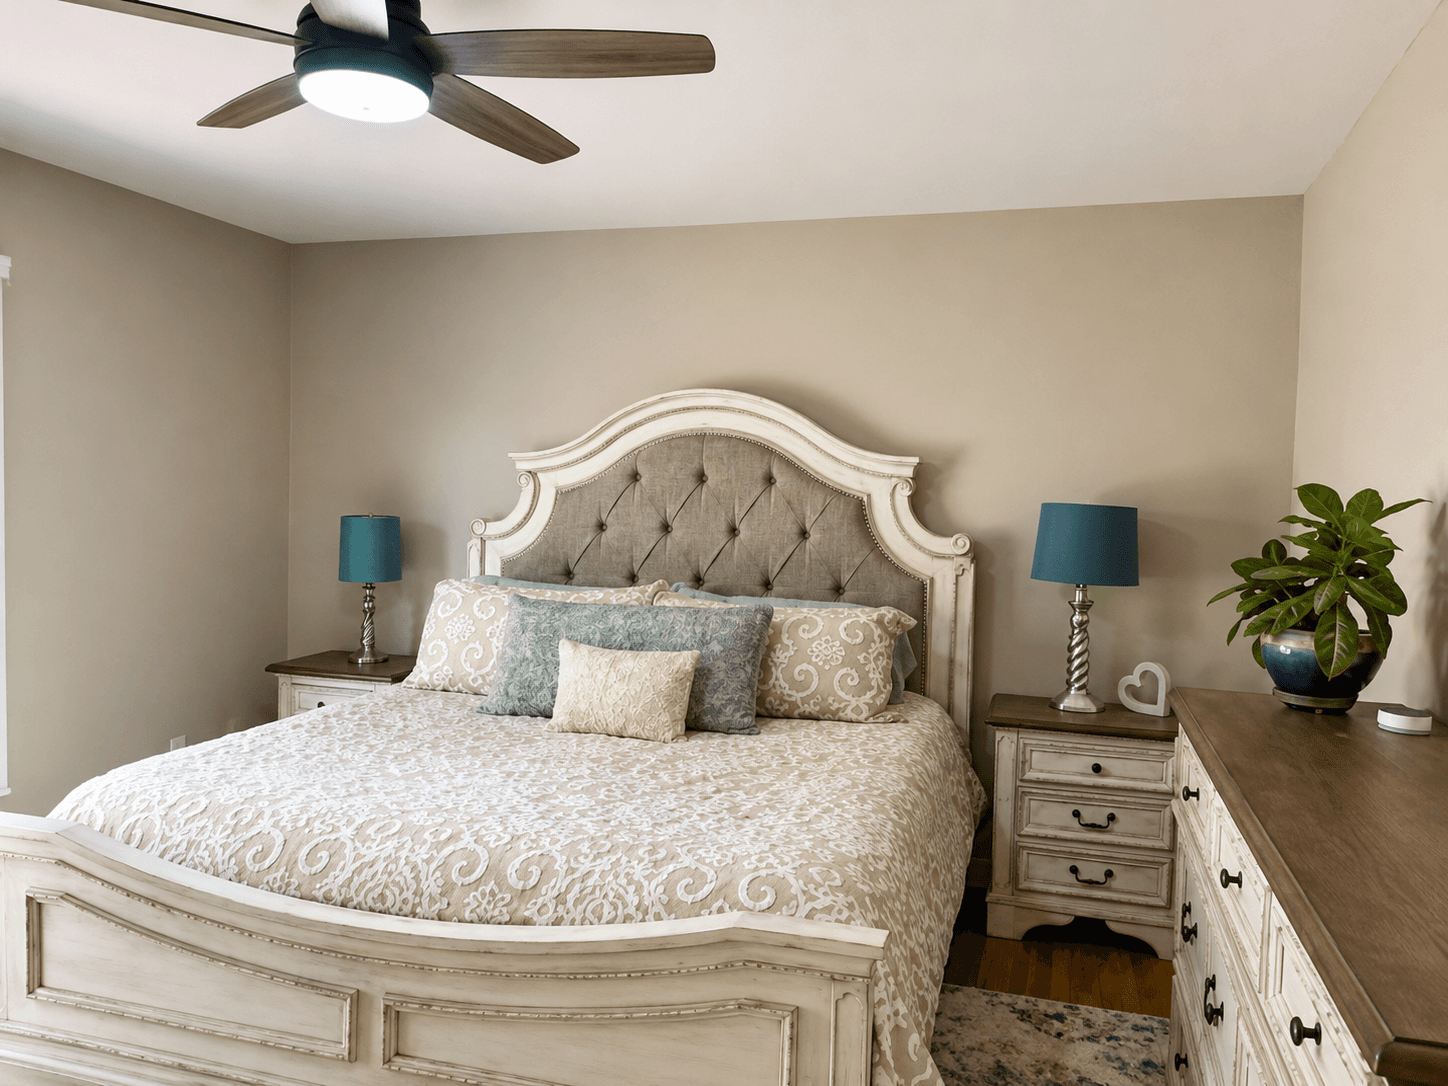
Cabin Furnishing & Setup
Cabin Living
Two finished cabin interiors with the same mountain-home direction: stone fireplaces, timber details, comfortable seating and open gathering spaces styled to feel warm without feeling crowded.
About this service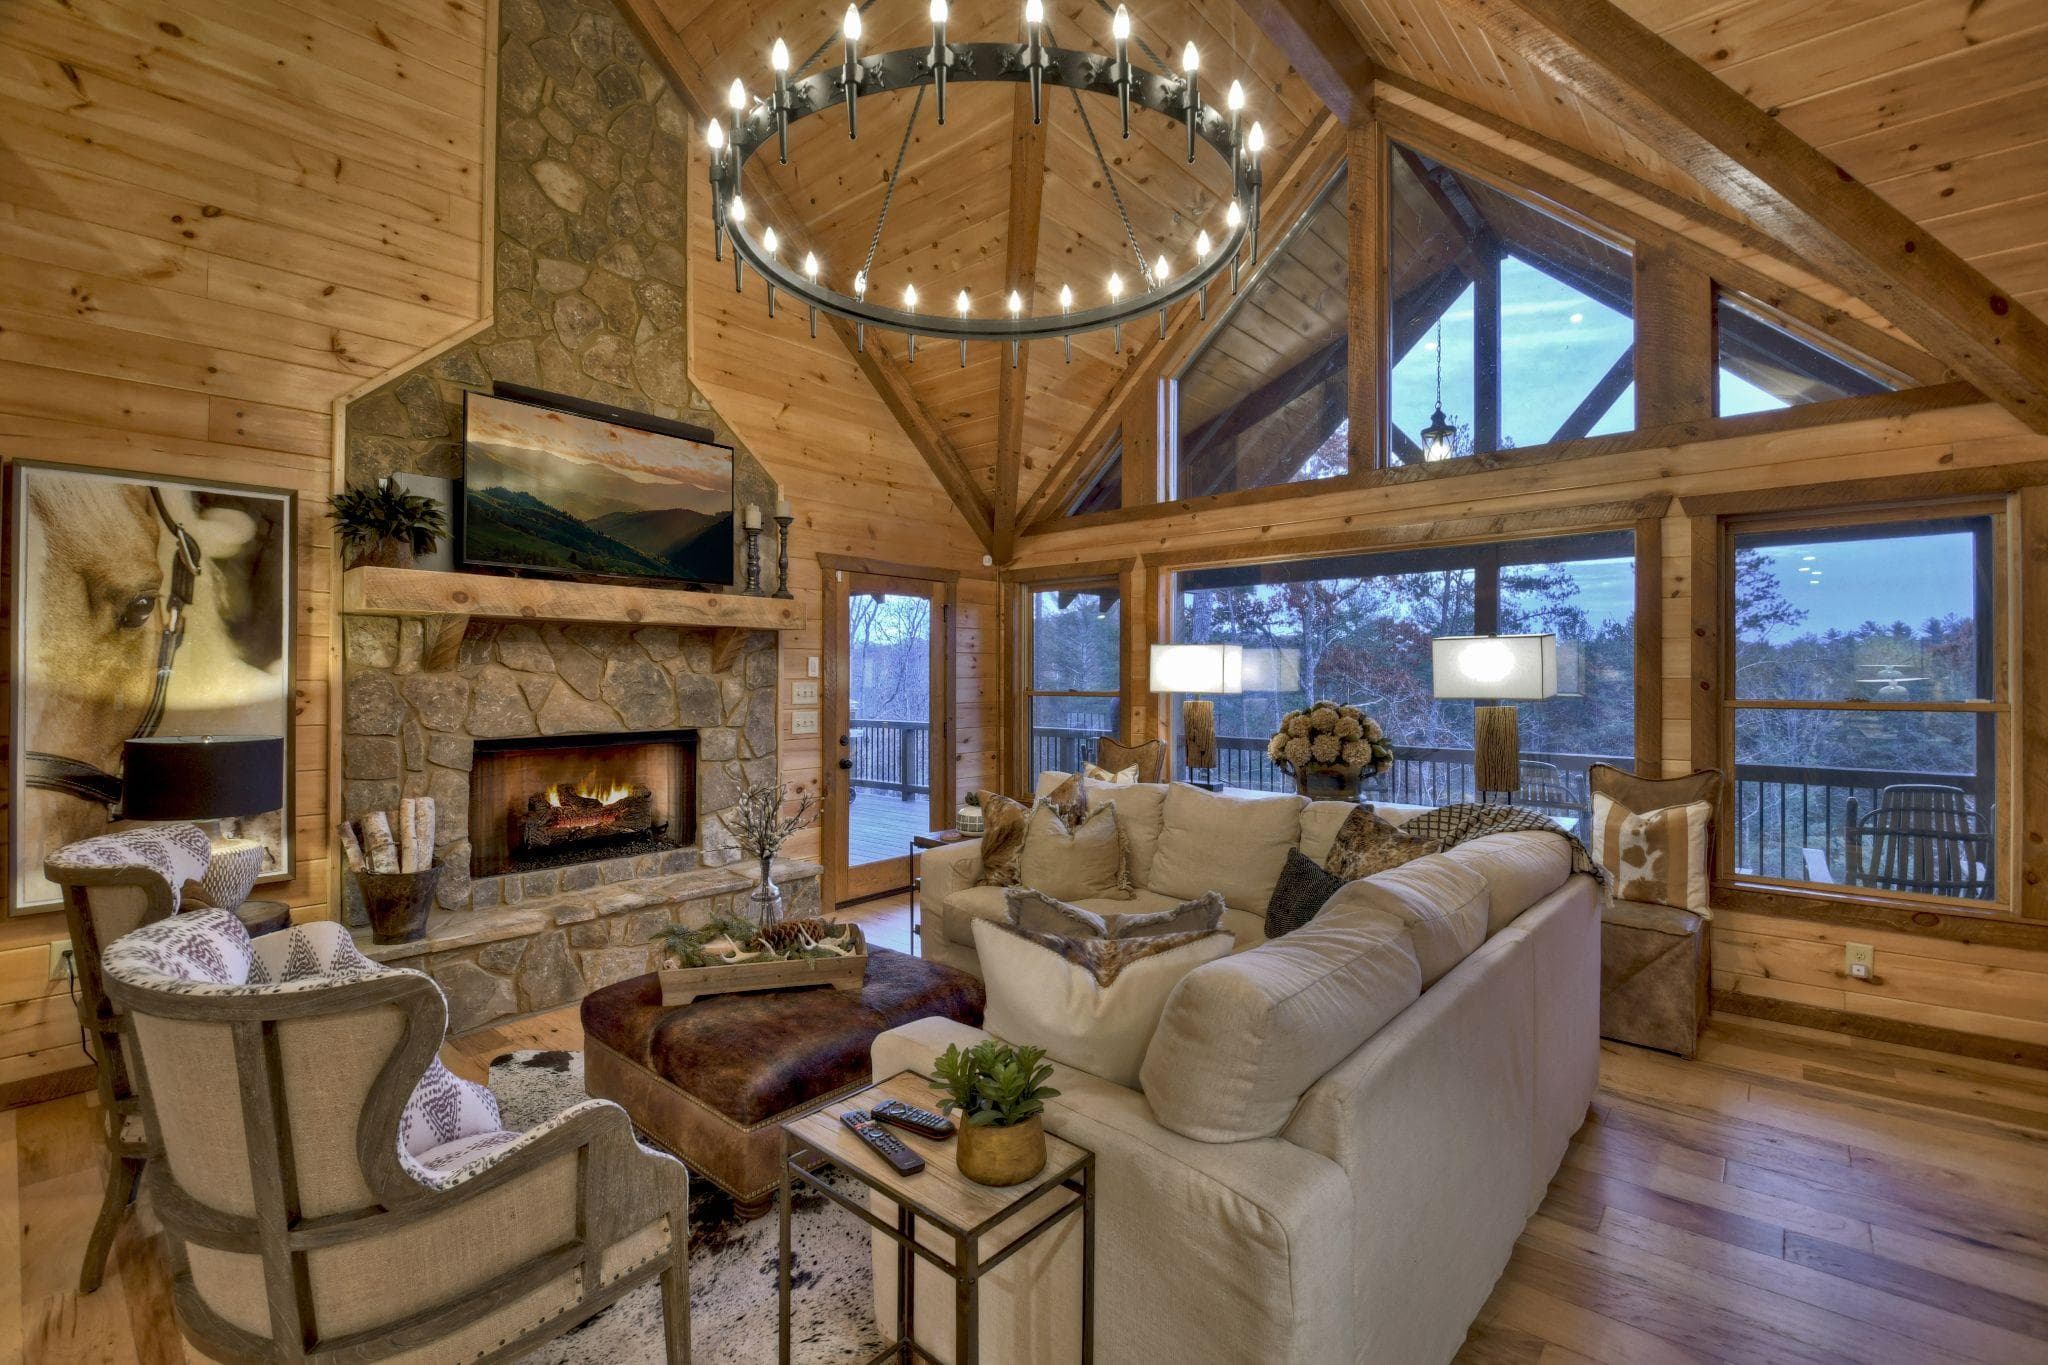
New-Construction Selections
Selections and Styling
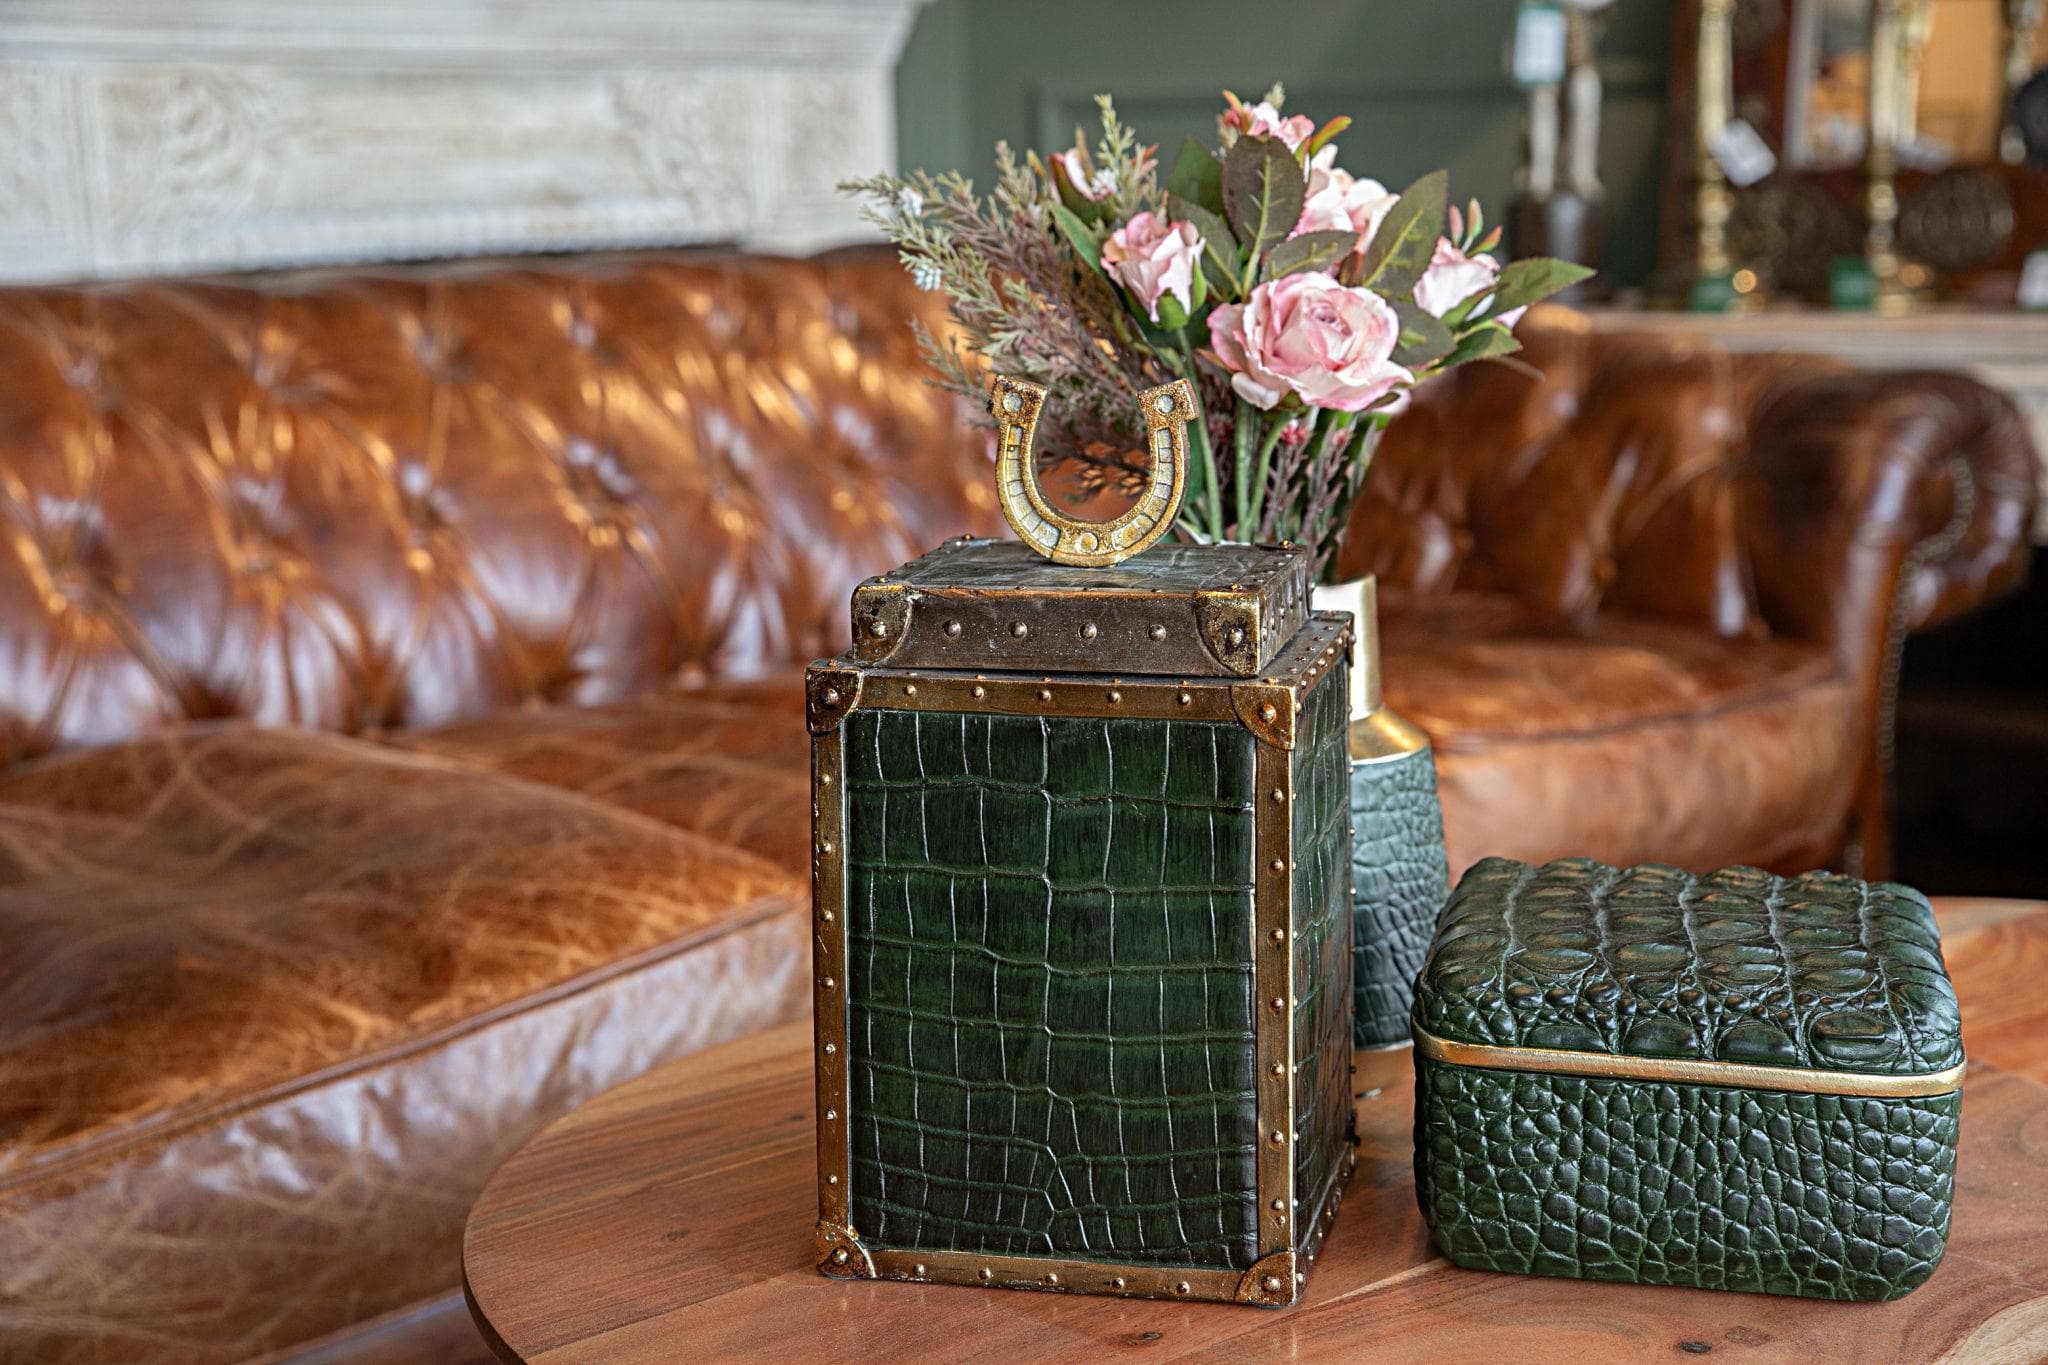
A numbered materials board — flooring, tile, a cabinet door, quartz, paint and brass — and a styled tabletop. The finish set that keeps a project coherent before anything is ordered.
About this service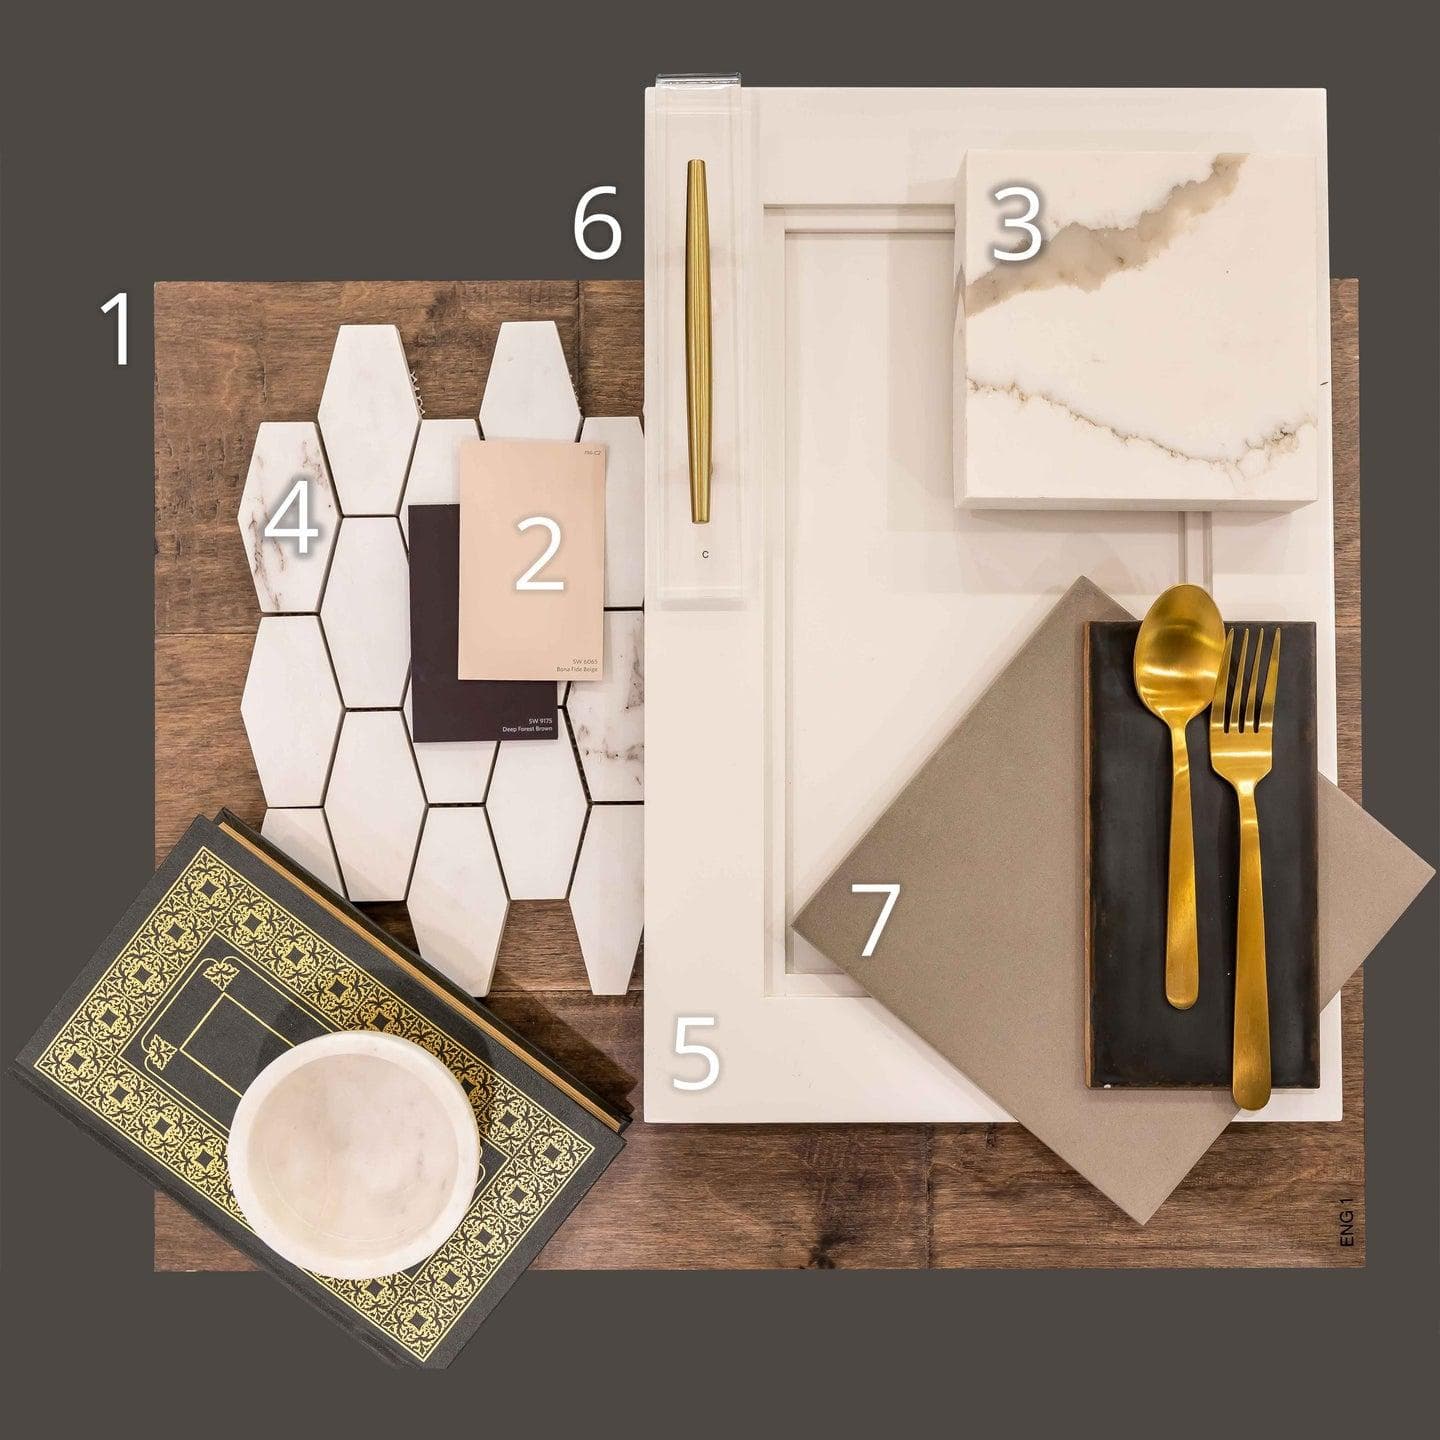
Begin Here
See Something Close to What You're Planning?
Describe the room, the cabin or the listing you have in mind and Elissa will tell you which service fits and what it costs.
Easier to show than describe? send photos of the space